



Introducing

Prestige Thanisandra

By Prestige Group

At Thanisandra Main Road, North Bangalore

Luxurious 2 & 3 BHK Starting At
₹ 1.73 Cr* Onwards

Get Luxury Walkthrough

Tailored For You

Overview

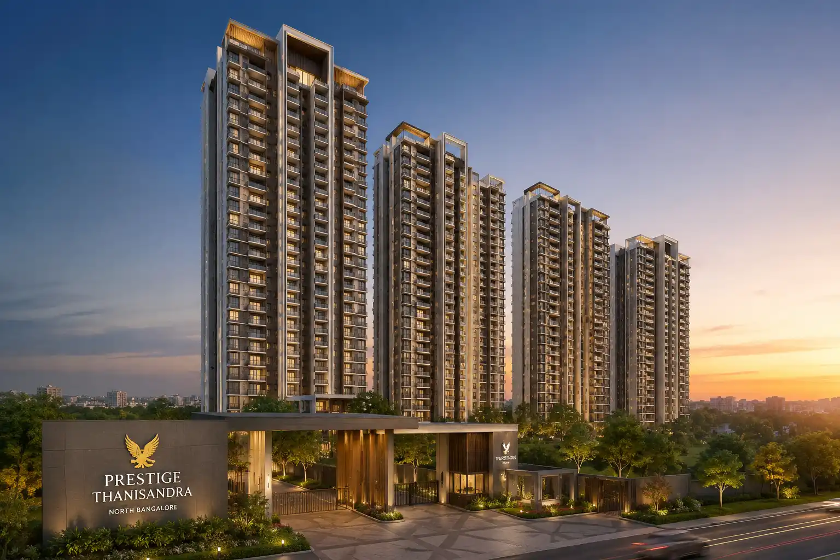
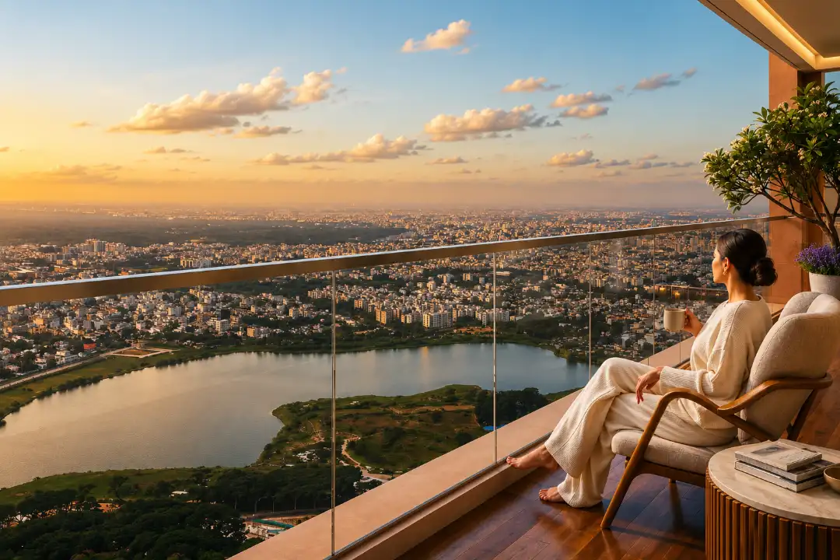

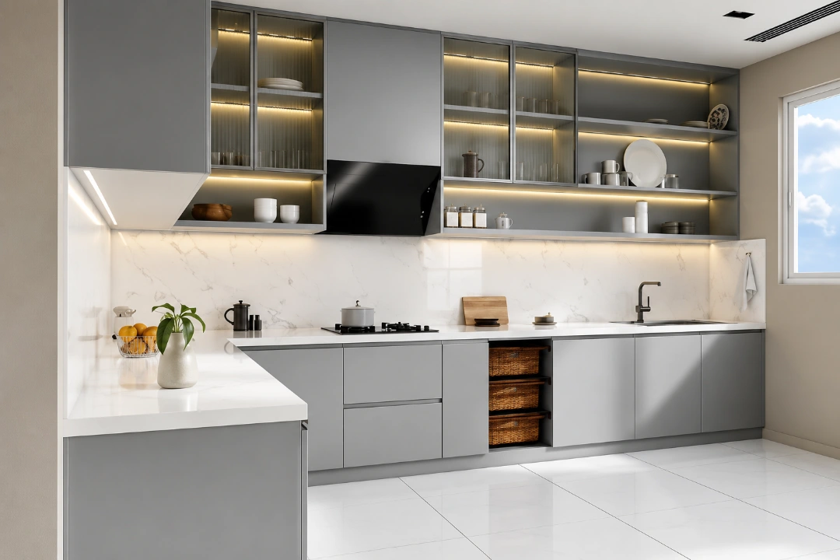
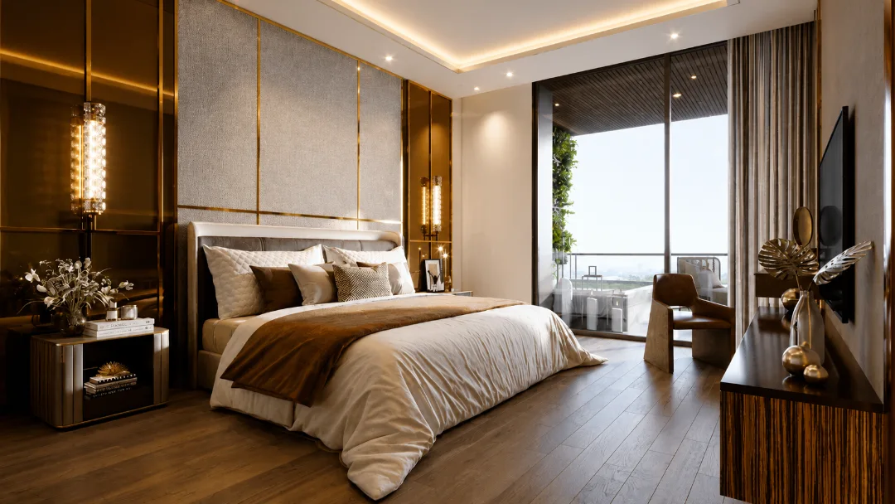
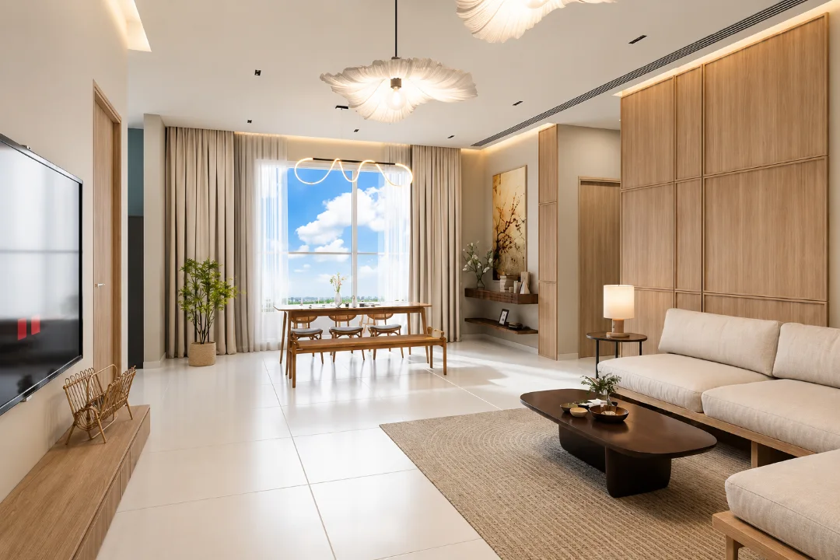
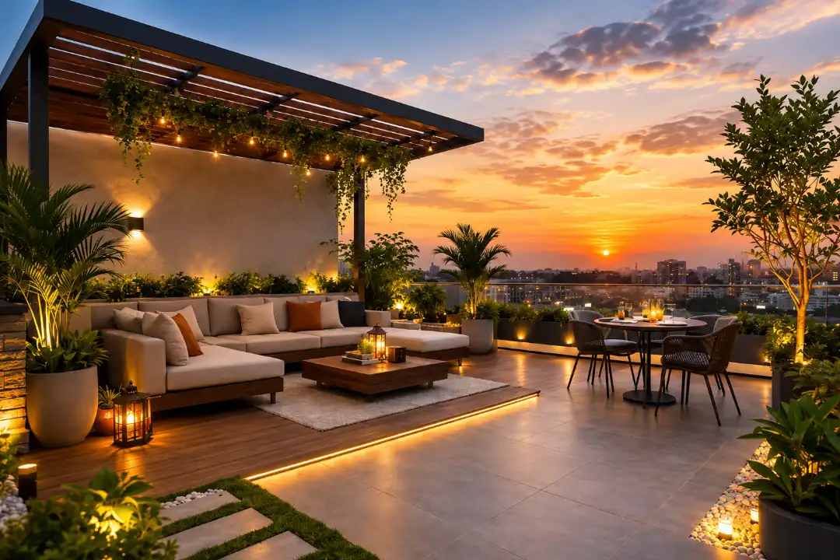
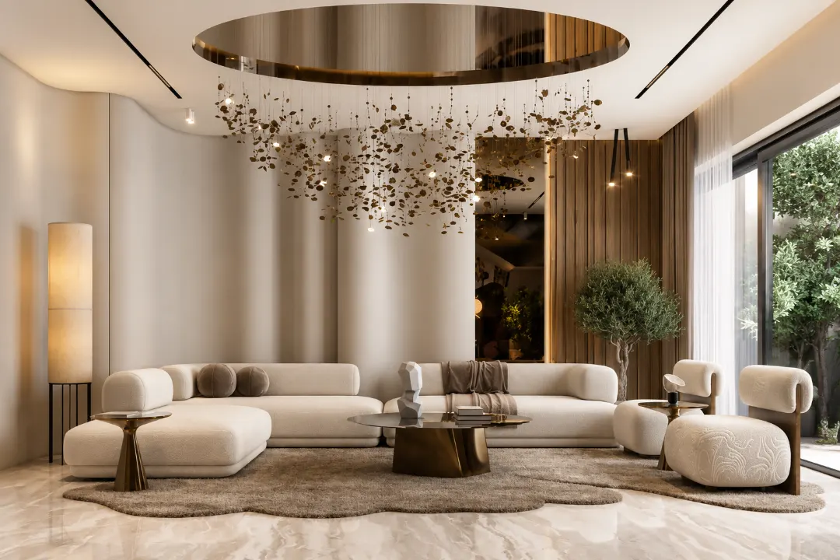
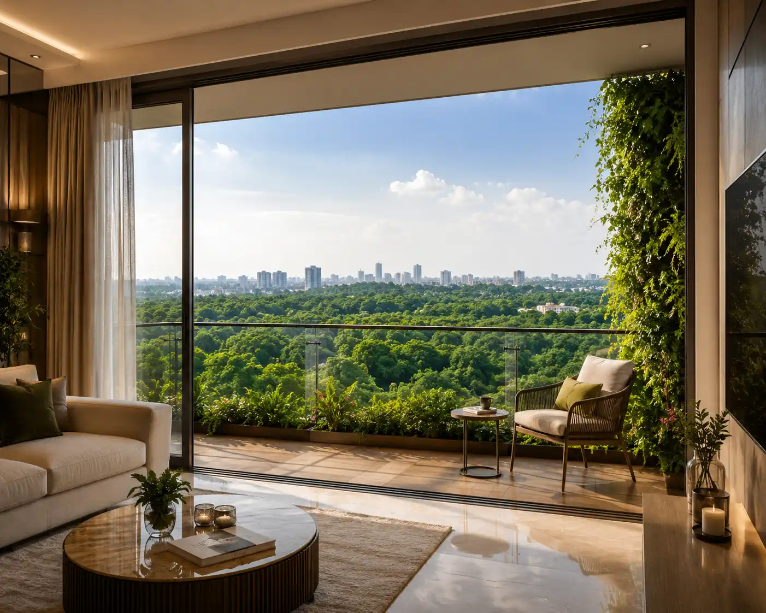
Discover a new benchmark of contemporary living at Prestige Thanisandra, where elegant design meets unmatched urban convenience. Located on Thanisandra Main Road, Prestige Thanisandra by Prestige Group presents thoughtfully planned 2 & 3 BHK residences that maximise natural light, cross-ventilation, and privacy. Spread across 3 acres, Prestige Thanisandra features a premium tower with 250 meticulously designed homes surrounded by lush green landscapes. Residents at Prestige Thanisandra enjoy a grand clubhouse, indoor and outdoor swimming pools, a jacuzzi, Miyawaki forest, mini golf course, amphitheatre, barbeque zone, pet park, picnic lawn, trampoline park, yoga deck, and more. Every space at Prestige Thanisandra encourages recreation, wellness, and meaningful community living. With seamless access to leading IT hubs, reputed schools, hospitals, shopping malls, and entertainment destinations, Prestige Thanisandra delivers an exceptional lifestyle. Choose Prestige Thanisandra for refined living, lasting value, and unmatched connectivity in North Bangalore. Read More

Highlights Of Prestige Thanisandra

  • 3 Acres of Exclusive Living.
  • Limited 250+ Premium Residences.
  • Spacious 2 & 3 Bed Homes.
  • Elite Clubhouse Experience.
  • Lush Green Landscapes.
  • Strong Rental & Growth Potential.
Luxury Apartment Building

Amenities At Prestige Thanisandra

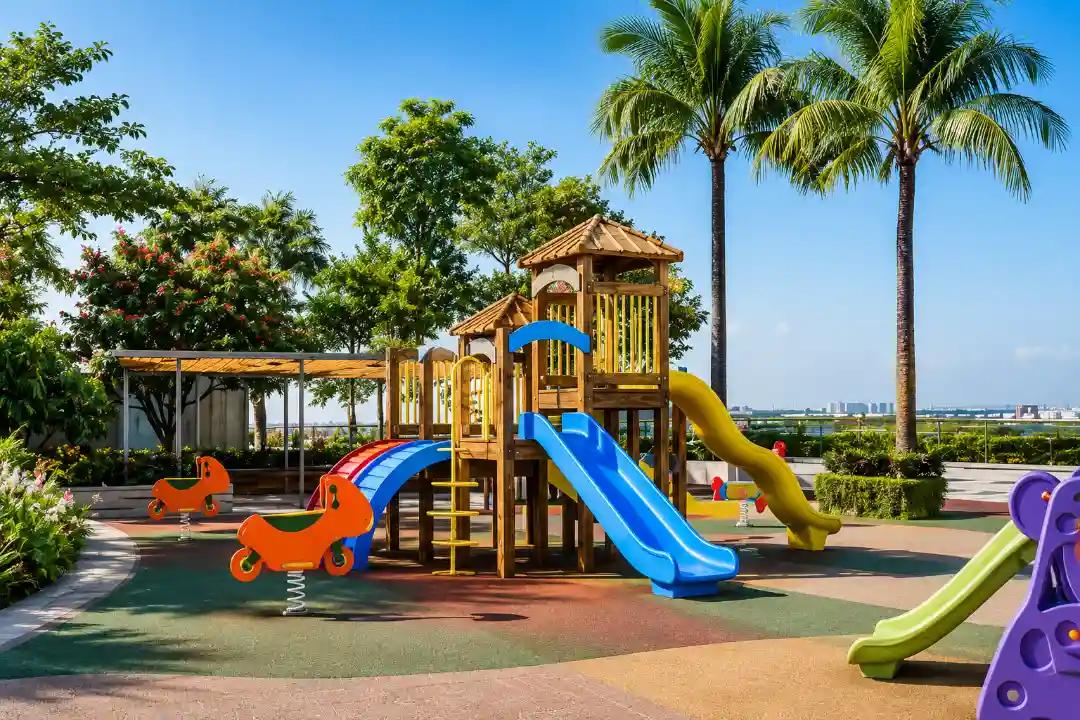
Kids Play Area
Kids Play Area
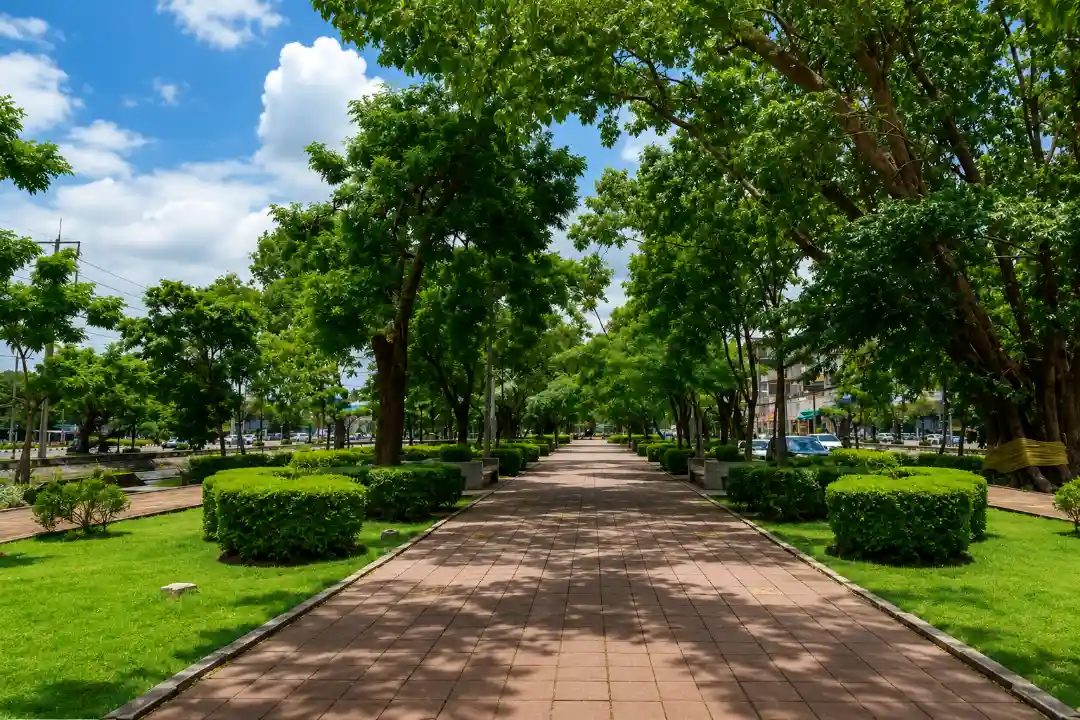
Garden
Garden
Jogging Track
Jogging Track
Indoor Games
Indoor Games
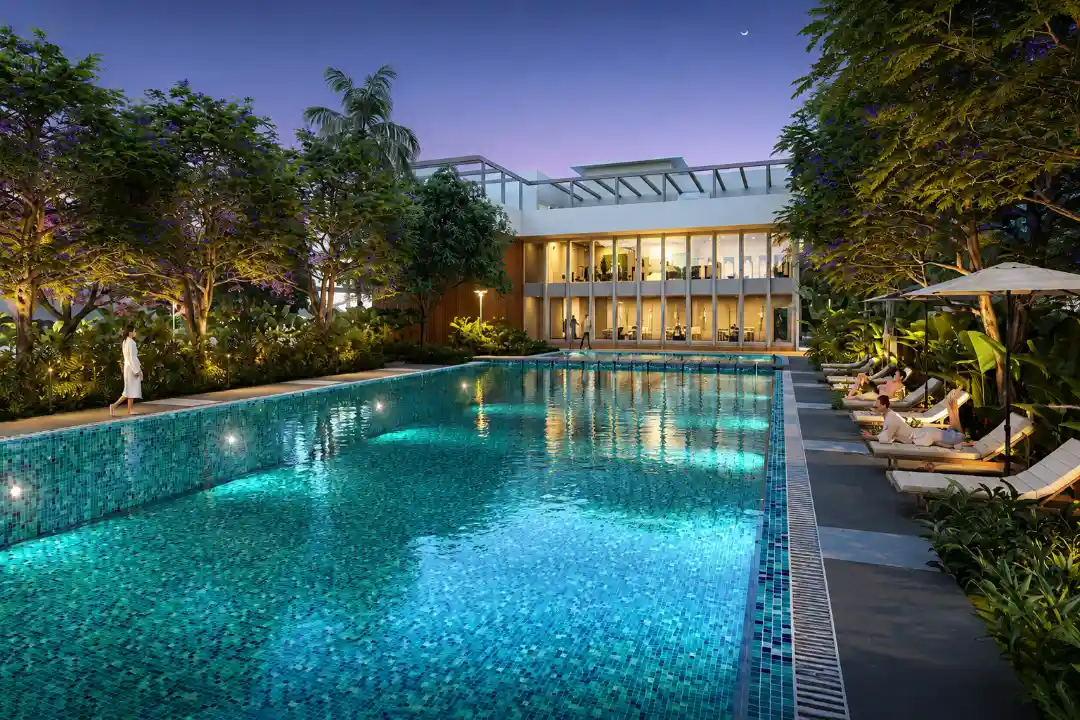
Swimming Pool
Swimming Pool
Library
Library
Amenity Image Preview
1 / 6

Price Of Prestige Thanisandra

2BHK Floor Plan
Typology
2 Bed Optima
SBUA
1300 Sqft
Price
₹ 1.73 Cr* Onwards
Price Sheet
2BHK Floor Plan
Typology
3 Bed Premia
SBUA
1700 - 1900 Sqft
Price
₹ 2.30 Cr* Onwards
Price Sheet
2BHK Floor Plan
Typology
3 Bed Ultima
SBUA
2000 Sqft
Price
On Request
Price Sheet

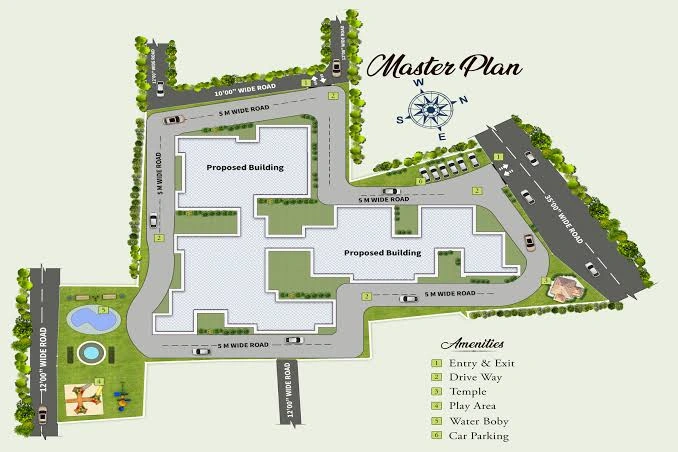
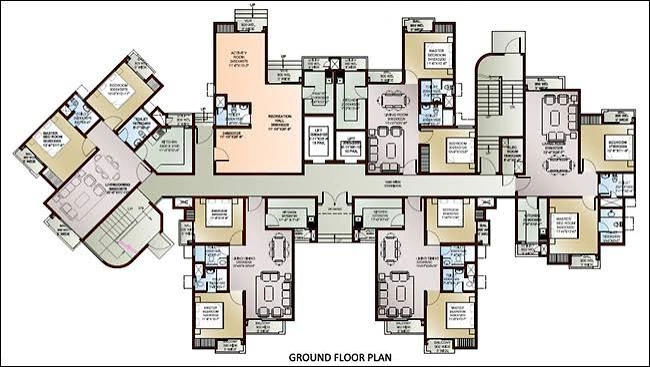
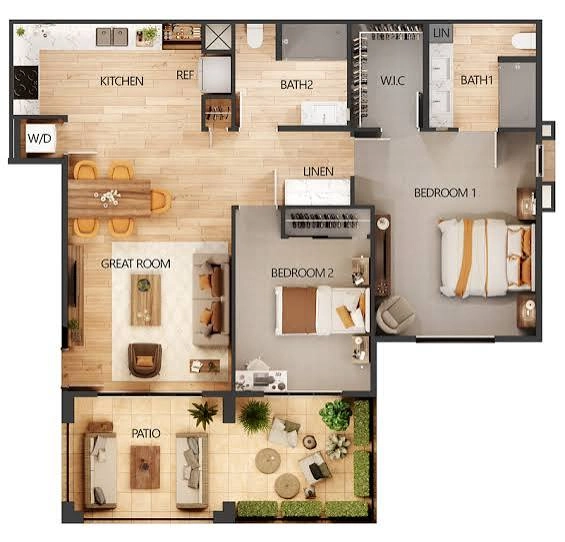
Site & Floor Plan Of Prestige Thanisandra

Master Plan

Master Plan

Floor Plan

Floor Plan

Unit Plan

Unit Layout

Prestige Thanisandra Location & Connectivity

Namma Metro Phase 2B (Blue Line)
10 mins
Manyata Tech Park
10 mins
KIAL
30 mins
ORCHIDS The International School
13 mins
Government High School
20 mins
Ekya School
20 mins
Cloudnine Hospital
20 mins
Bhartiya Mall
5 mins
Elements Mall
10 mins
PVR Nagawara
10 mins
Phoenix Mall of Asia
20 mins

Virtual Tour

Drone Tour

Estimate Your Monthly Home Loan EMI

Adjust the loan amount, interest rate, and tenure to get a quick EMI estimate before you speak with your team or lender.

Estimated Result

Monthly EMI

Rs. 0

Total Interest

Rs. 0

Total Payment

Rs. 0

Principal Share

Rs. 0

Interest Share 0%
Interest
Principal

This is an indicative estimate. Final EMI can vary based on lender policy, processing charges, insurance, and sanction terms.

About Prestige Group

Since its establishment in 1986, the Prestige Group has made a name for itself as one of India's most prominent and successful developers, leaving an enduring mark across all asset classes. Prestige Group is the only developer in South India with a broad portfolio that includes the residential, commercial, retail, leisure, and hospitality sectors. Over time, the company has grown into a number of connected and unrelated services led by people with skilful capacity. Read More

Get Luxury Walkthrough